MyStudentHouse – The residence
- Home
- MyStudentHouse – The residence
The residence
MyStudentHouse – Polo7 has a building to itself in the courtyard of an apartment building. Its two floors are connected by a wide staircase accessible only to residents. During the day, the main doors of the apartment building can stay unlocked, as MyStudentHouse has its own door for privacy. Just like an American college dorm!
On the basement level (don’t worry, it’s bright – lots of 120-cm-high windows and 3.25-meter ceilings) are room 01 with ensuite bathroom, the common living room/kitchen, a shared bathroom with anteroom, and the laundry area with washer and dryer. Upstairs are rooms 02, 03, 04, and 05 plus a shared double bathroom with anteroom.
Rooms can be rented for single, couple, or double/triple occupancy. You can book a double or a triple to use alone, share it with a friend or friends, or leave it up to us to find you roommate(s). In this case your choice is limited to the sex of your roommate(s) and the duration of your lease.
Of course, you can also rent the whole apartment and share it with friends. But isn’t it more fun to meet new people, maybe from other countries or continents?
Both levels are accessed via a security door with Iseo x1R smart lock. Bedroom doors are fitted with Iseo Argo smart locks. Residents can enter using a key card and/or the Argo app installed on an iOS/Android smartphone.
The residence has a 1 Gbps FTTH fiber-optic internet connection with a peak download speed of 1 Gbps and peak upload speed of 200 Mbps. The minimum guaranteed bandwidth is 78.5 MB in both directions.
The 4G backup connection allows peak speeds of 50 Mbps (download) and 30 Mbps (upload). Bedrooms and the common room have split system air conditioners. Radiators heat the rooms and a gas boiler supplies instant hot water.
Costantinopoli (lower level)
two twin beds (one or two people)
15 sqm bedroom with 5 sqm bath. Convertible from day (sofa) to night, with two 90×200 cm beds that can be pushed together or used separately
Trebisonda (upper level)
one queen-size bed
The room measures about 10 square meters (425×230 cm). By day, the bed converts into a 2- to 3-seat sofa
Pechino (upper level)
Triple
This is the largest room in the apartment. It measures almost 22.5 square meters (555×410 cm), including a 4 sqm ensuite bathroom and 3 sqm vestibule
Samarcanda (upper level)
two bunk beds
The room measures about 11.5 square meters (425×270 cm). By day, the beds can be folded away to make room for a 200 cm long desktop
Xanadu (upper level)
one queen-size bed
The room measures about 10 square meters (425×230 cm). By day, the bed converts into a 2- to 3-seat sofa
Common room
(lower level)
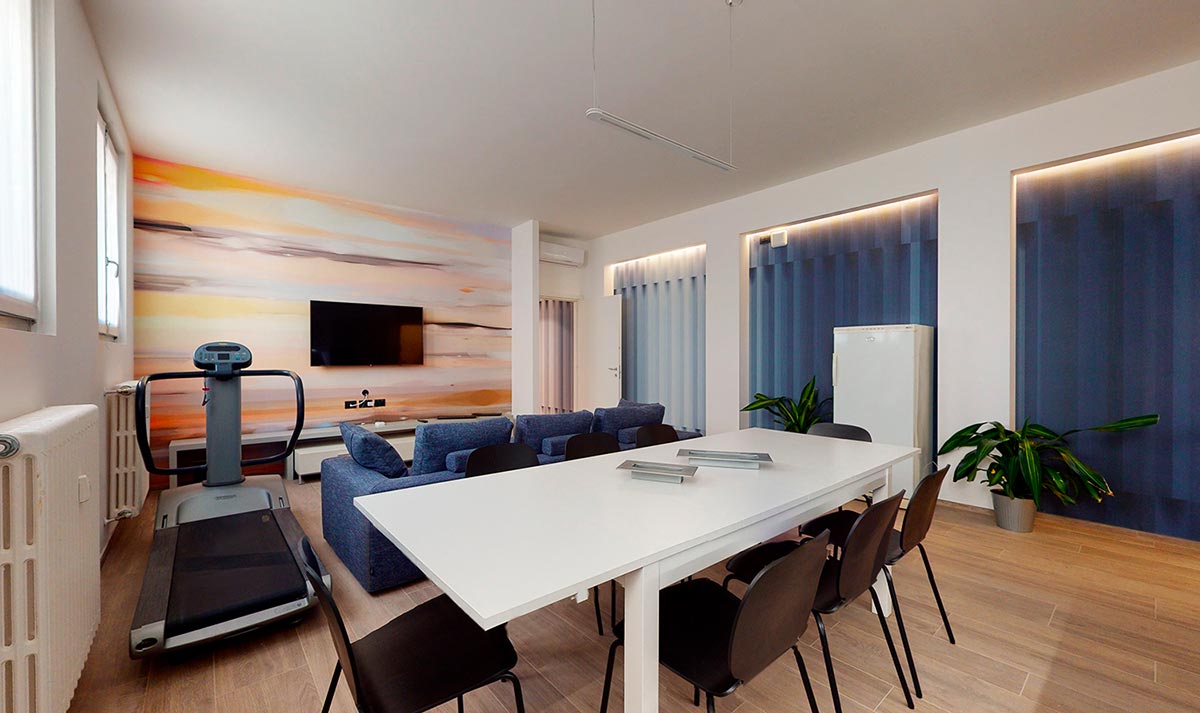
On the lower level is a 40 square meter common room. It consists of a living area with large L-shaped sofa and 55″ 4K TV, a dining area with table that seats up to 12, and a kitchen with 160 liter refrigerator, 160 liter freezer, dishwasher, oven, microwave, double sinks, induction stove top, capsule coffee machine, and exhaust hood. There is also a Technogym Spazio Forma treadmill so you can exercise while watching TV. Change the mood any time with the app-controlled, Philips Hue RGB led strips.
Vestibule and shared bathroom (lower level)
The vestibule has a large, 3-meter-high wardrobe with double racks for use as a closet. In the anteroom of the bathroom is a sink and a large wardrobe where linens are stored. The bathroom has a sink, toilet, bidet, and 70×90 cm shower. The shower is equipped with an Amphiro b1 Connect hot water consumption meter.
Shared bathrooms (upper level)
In the anteroom is a long counter with double sink. There are two shared bathrooms, each with sink, toilet, bidet, and glass wall shower (70×70 and 70×80 cm). The showers have Amphiro b1 Connect hot water consumption meters.
Laundry area (lower level)
This is an independent area under the stairs with washer, dryer, sink, and cabinet.